Hybrid automation
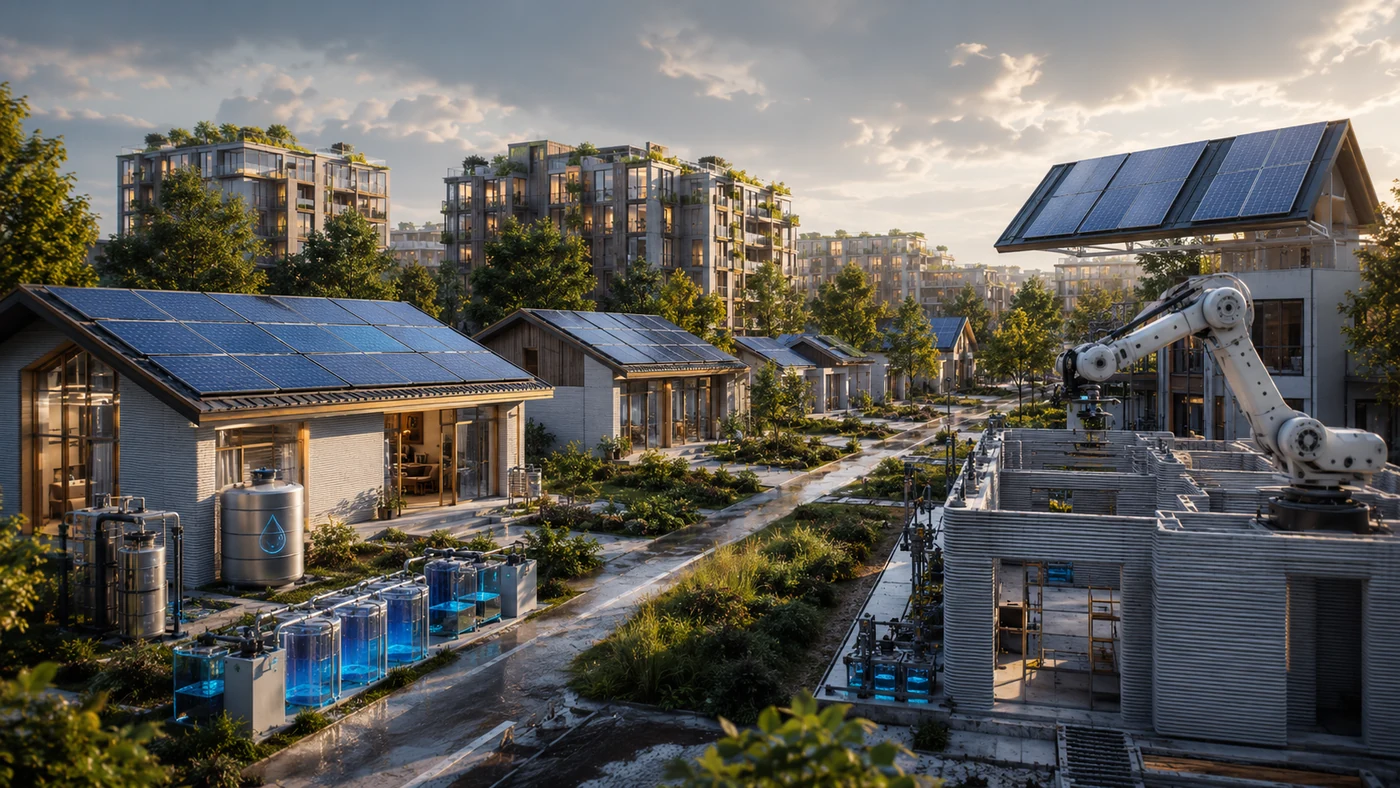
3D-printed or robotically formed structural shells combined with prefabricated roofs, utility cores, windows, doors, interiors, and digitally controlled quality checks.
 AURORA DESIGN SYSTEMSEngineering Systems • Applied Research • Product ArchitectureContact
← Back to Sustainability & Infrastructure
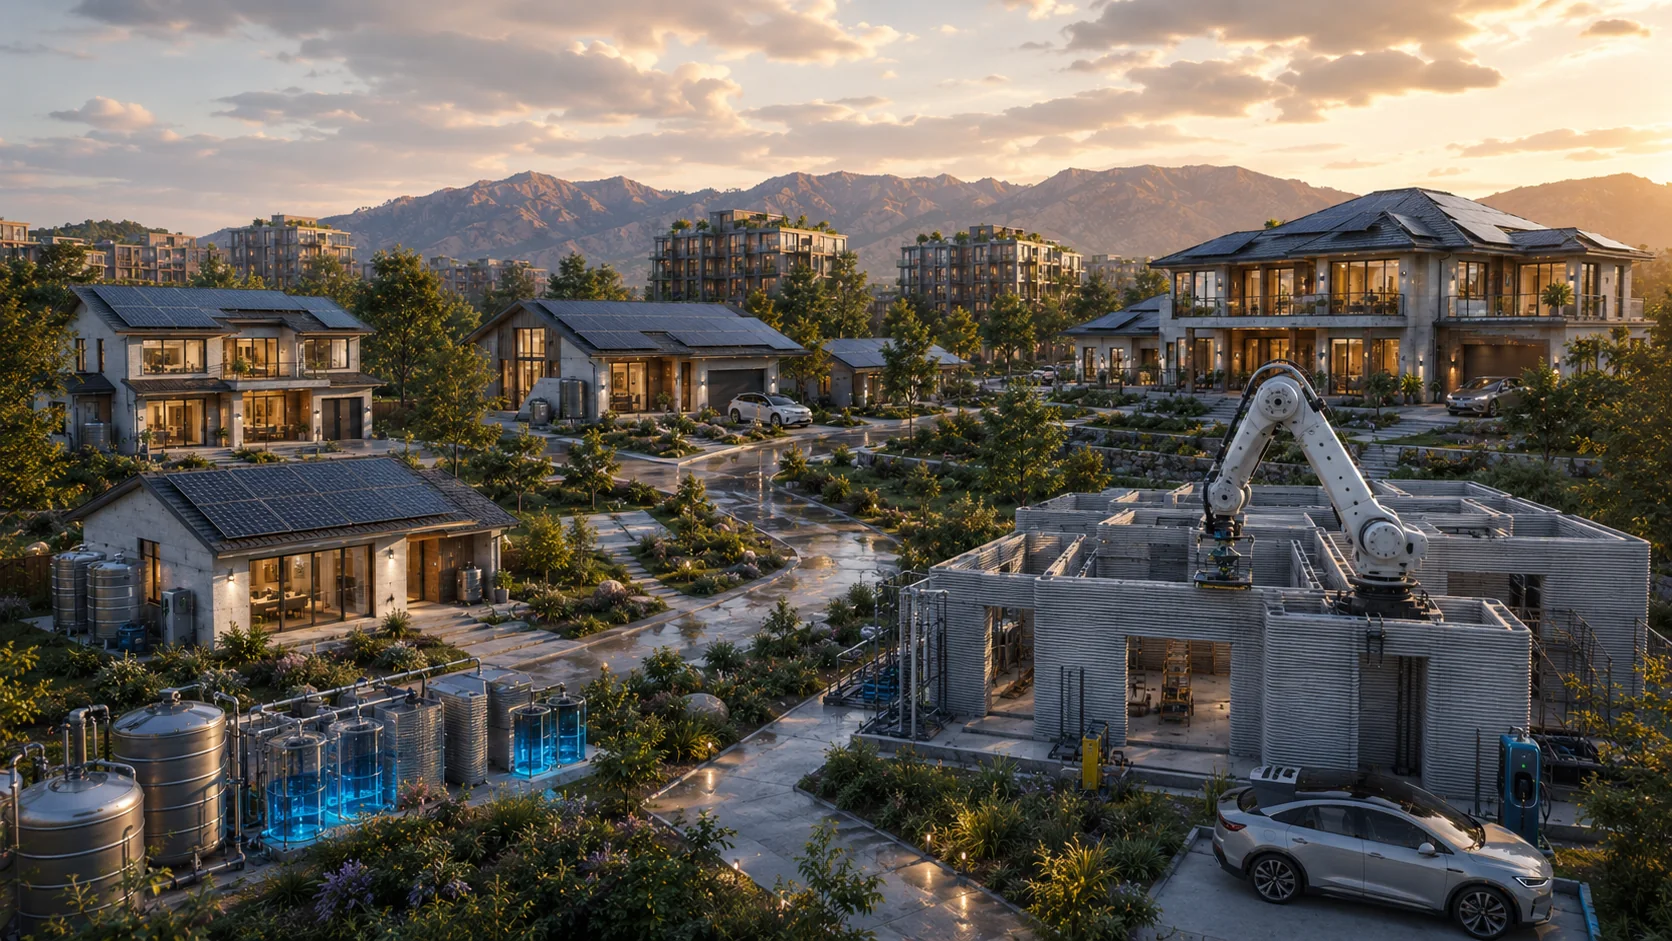
A public-safe housing architecture for faster, more durable homes that combine automated construction, resilient mineral-based structural systems, factory-built components, efficient energy, household water treatment, partial water reuse, and long-life community infrastructure.
Automated housing should compete on lifetime performance: faster construction, resilient shells, efficient envelopes, lower energy and water use, modular maintenance, and reduced vulnerability to fire, moisture, storms, pests, and repeated disaster loss.
3D-printed or robotically formed structural shells combined with prefabricated roofs, utility cores, windows, doors, interiors, and digitally controlled quality checks.
Insulated wall systems, efficient heat pumps, smart controls, and solar panels or solar shingles designed for certified hail, wind, and weather performance.
Household filtration and treatment, rainwater capture where appropriate, leak monitoring, and partial greywater reuse for suitable non-potable applications.
Durable materials, lower maintenance exposure, efficient utilities, repairable modules, and resilience upgrades intended to reduce long-term ownership burden.
Do not mandate one printer or one vendor. Require measurable durability, resilience, energy, water, safety, code compliance, lifecycle value, and construction productivity—then let qualified automated, additive, modular, and advanced-construction systems compete.
The program should not force every household into one standardized box. A common digital/structural platform can support compact homes, growing families, multi-generational living, and premium estates while preserving a recognizable resilient architecture.
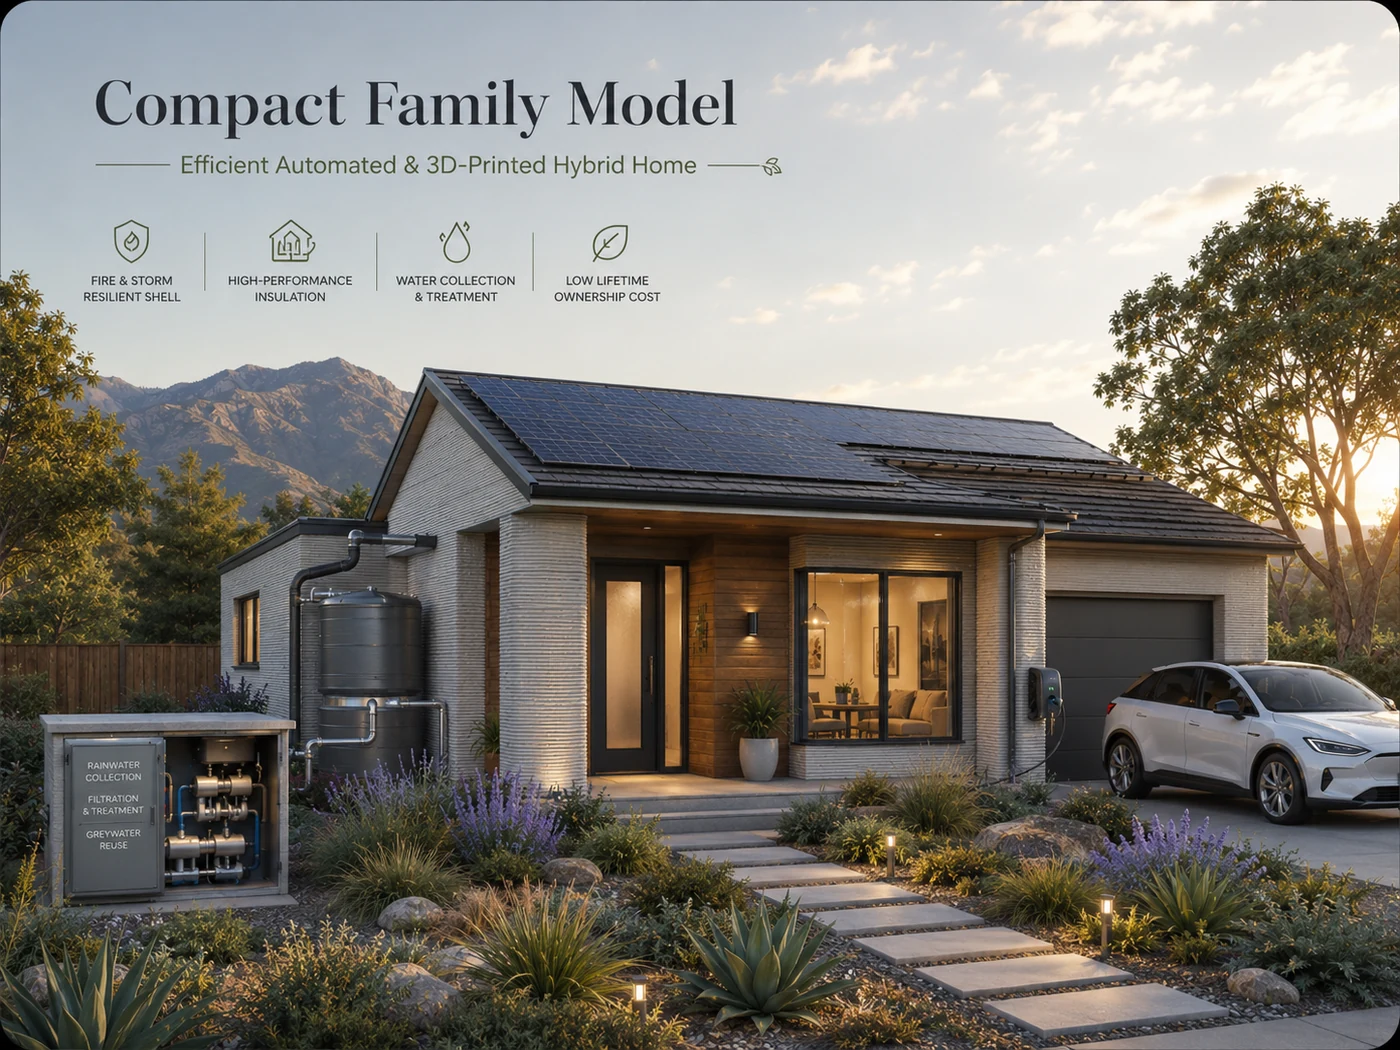
Approximately 1,250 ft² planning class for couples, small families, downsizing, starter housing, and compact lots—without abandoning resilience, water treatment, solar readiness, or quality.
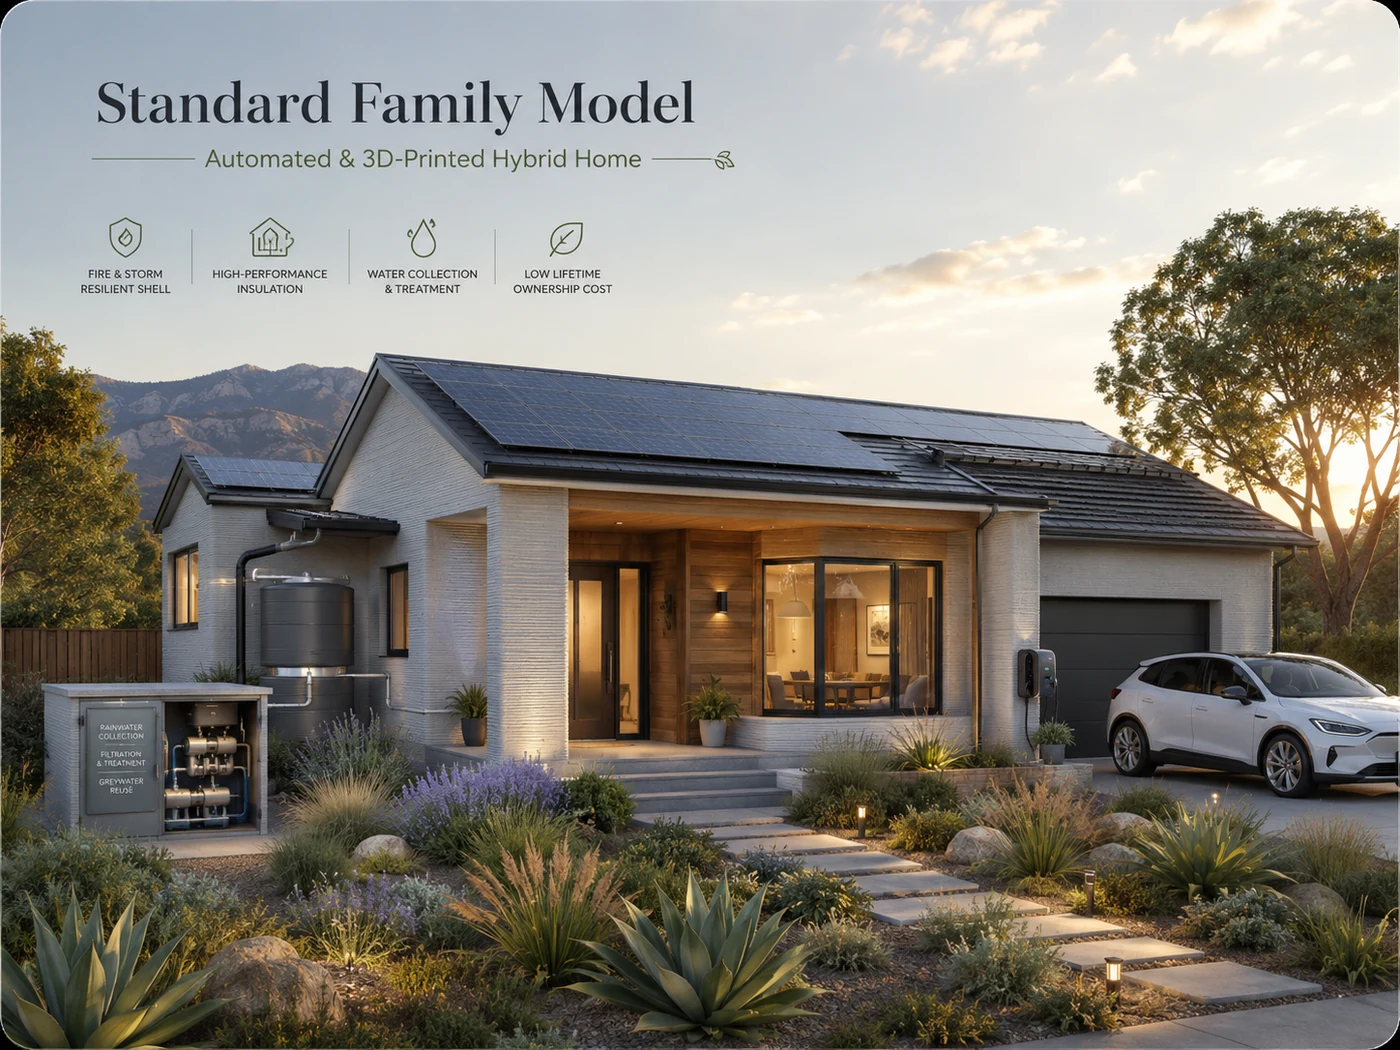
Approximately 2,000 ft² baseline family home, aligned with the broader Global Sustainable Housing concept and adaptable to the preferred quarter-acre lot where land and planning conditions permit.
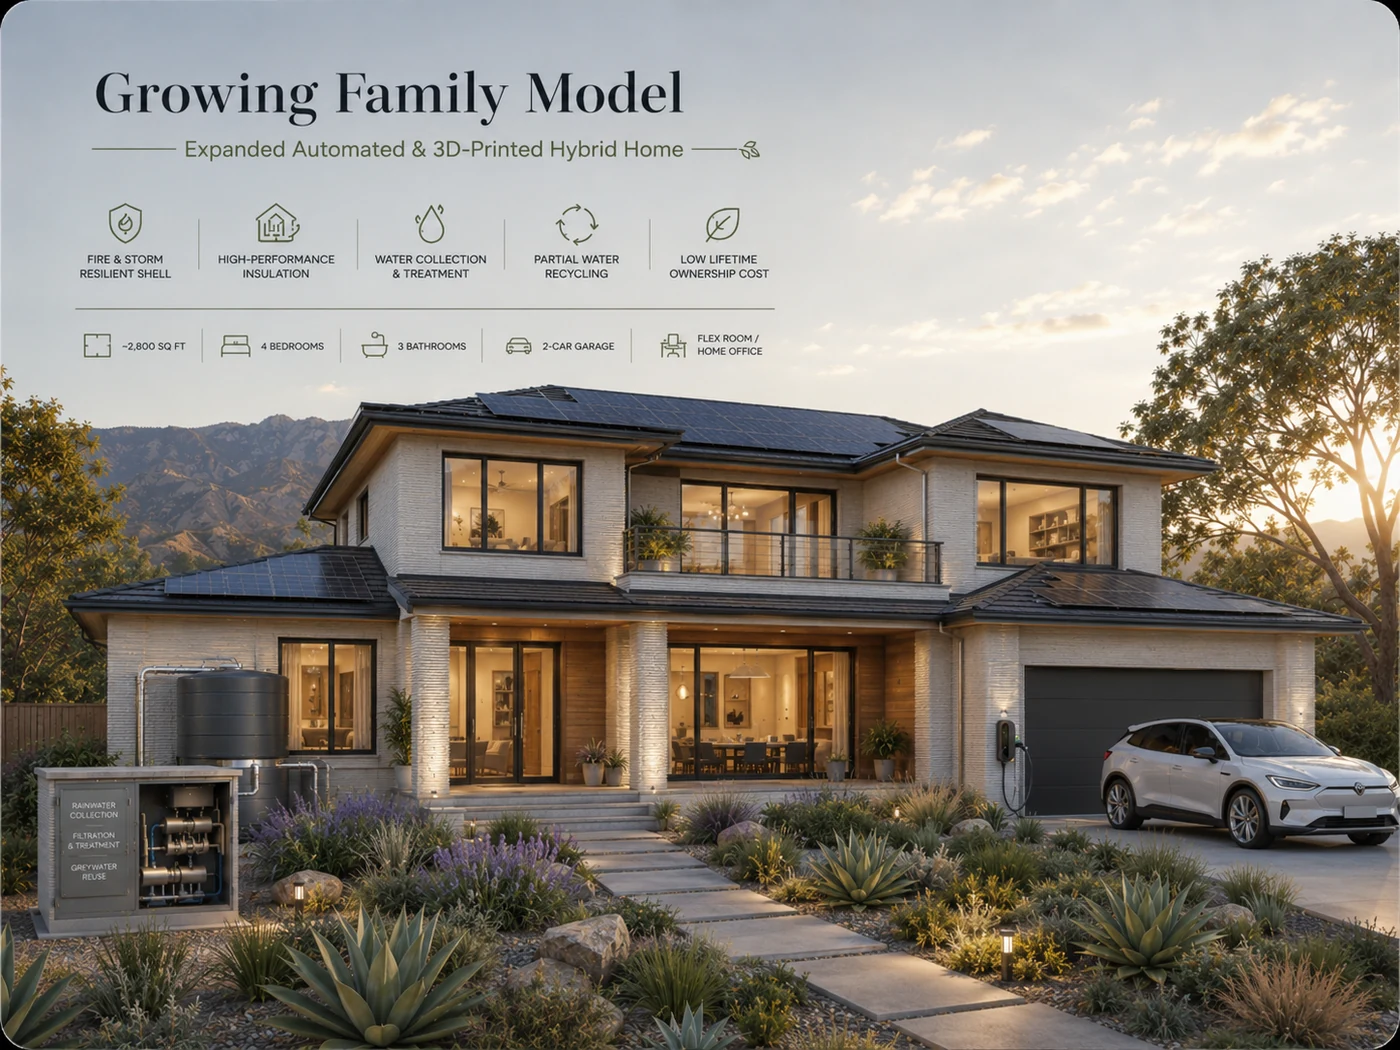
Approximately 2,800 ft² planning class with four bedrooms, flexible office or multipurpose space, larger common areas, and room for changing family needs.
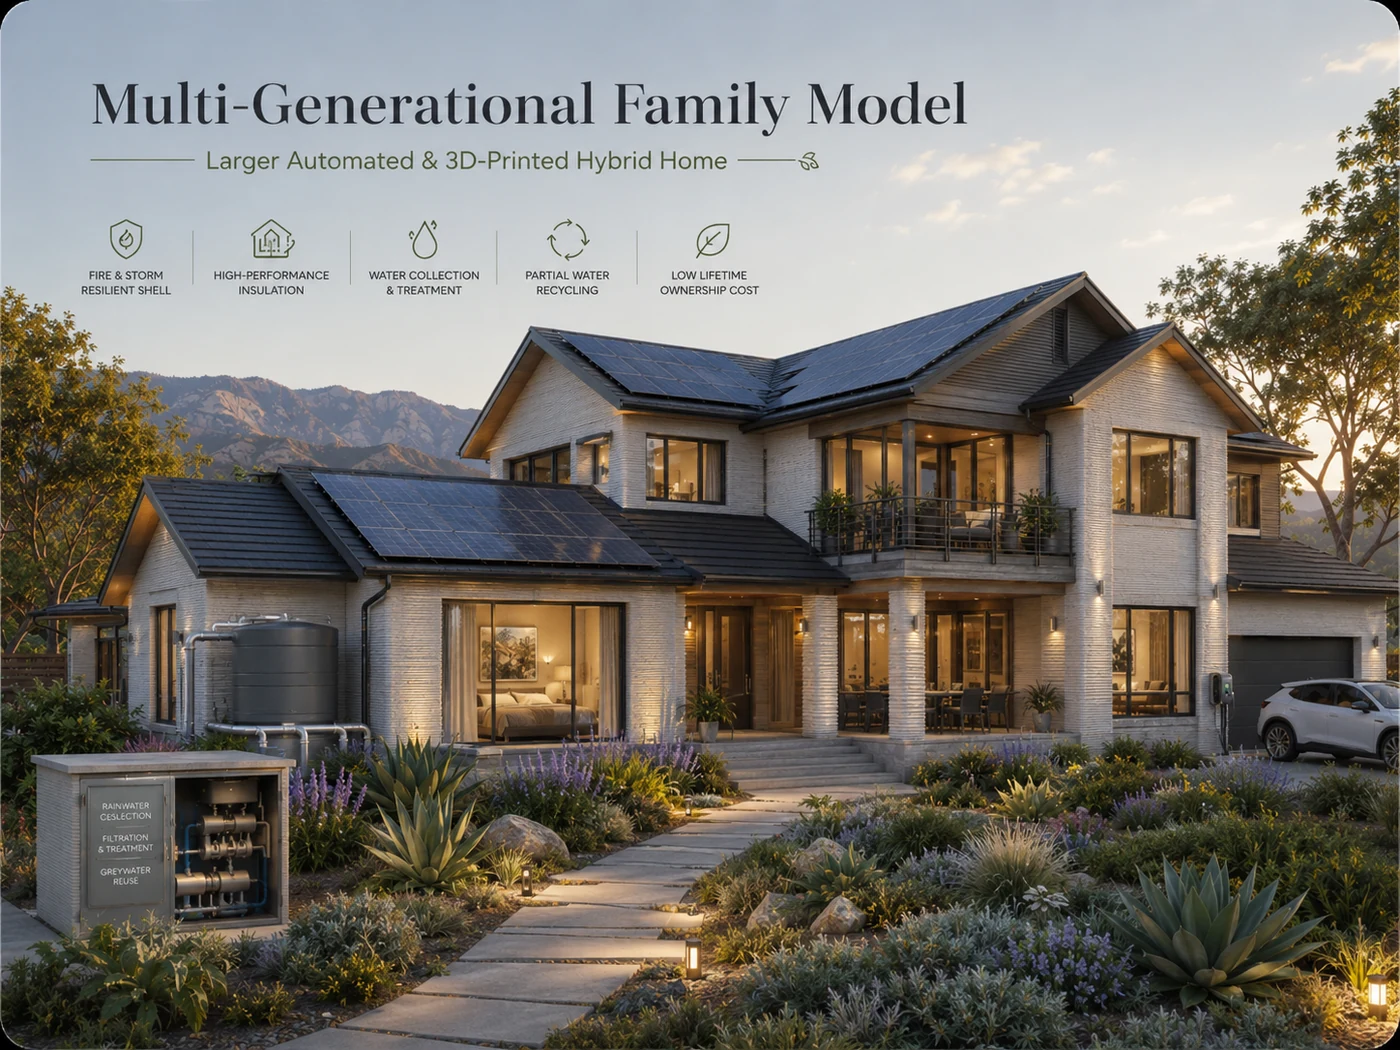
Approximately 2,800–3,200 ft² planning class with flexible suites, shared family space, privacy zones, and layouts that support older relatives, adult children, caregivers, or extended families.
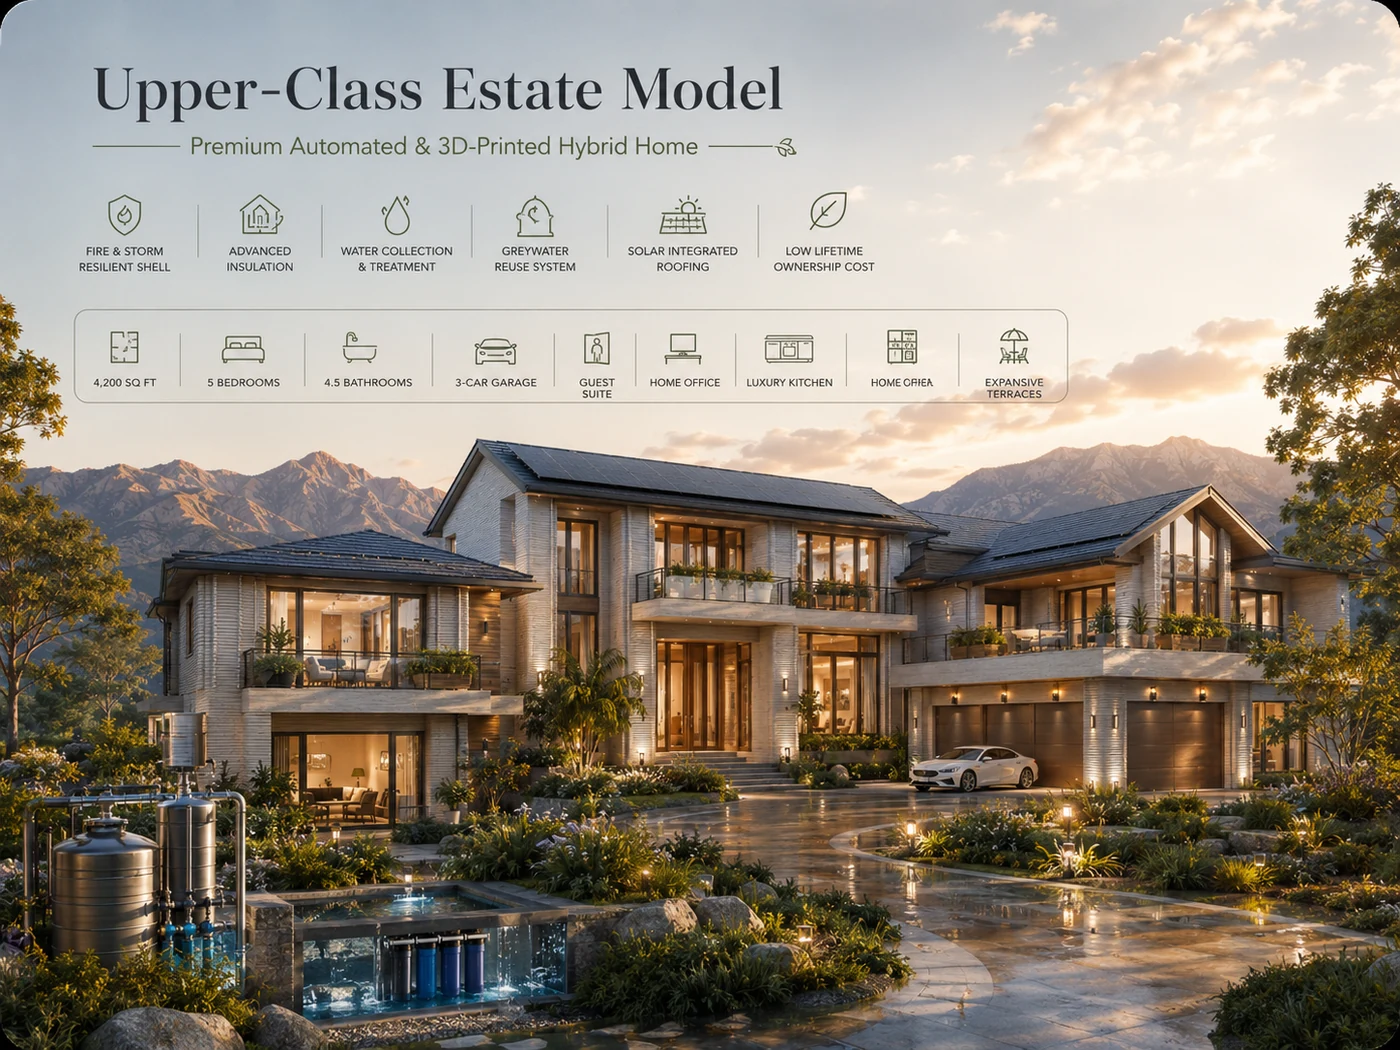
Approximately 4,200 ft² planning class demonstrating that advanced automated housing is not limited to low-cost or emergency construction. Premium homes can use the same resilient shell, integrated water systems, solar-ready architecture, and lifecycle-efficiency principles.
These are concept-planning ranges—not bids, guarantees, or universal market prices. New technology can initially carry supply-chain and adoption premiums; larger-scale standardization and competition are expected to improve economics over time.
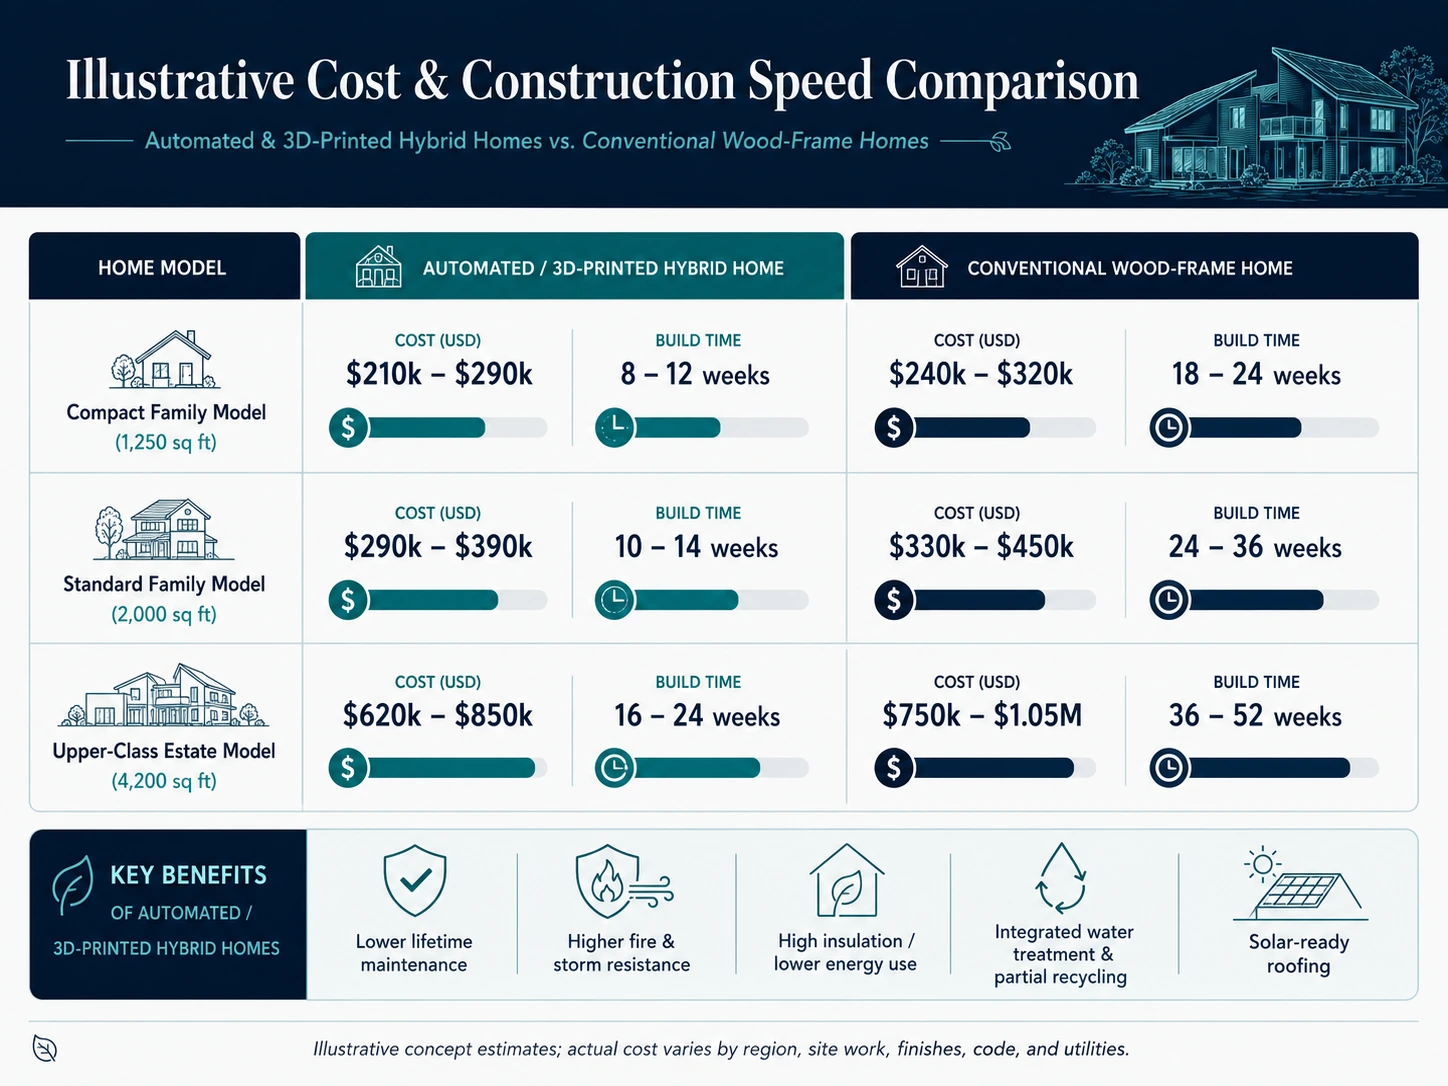
| Model | Automated / Hybrid | Conventional Wood-Frame |
|---|---|---|
| Compact ~1,250 ft² | $210k–$290k8–12 weeks | $240k–$320k18–24 weeks |
| Standard ~2,000 ft² | $290k–$390k10–14 weeks | $330k–$450k24–36 weeks |
| Growing Family ~2,800 ft² | $390k–$540k12–18 weeks | $460k–$620k28–42 weeks |
| Multi-Generational ~3,000 ft² | $440k–$610k13–20 weeks | $520k–$700k30–46 weeks |
| Upper-Class Estate ~4,200 ft² | $620k–$850k16–24 weeks | $750k–$1.05M36–52 weeks |
Illustrative only. Actual costs and schedules vary sharply by land, region, labor, financing, permitting, foundation conditions, utilities, finishes, code, insurance, equipment availability, production scale, and how much of the home is automated. The comparison is a planning hypothesis for architecture development—not a claim of guaranteed savings.
Mineral-based or other qualified high-durability structural systems, designed and certified for regional wind, fire, seismic, moisture, and hazard requirements.
Continuous thermal strategy, controlled air sealing, efficient glazing, heat pumps, and climate-specific envelope assemblies.
Potable-water treatment as required, leak detection, rain capture where appropriate, and controlled greywater reuse for approved non-potable loads.
Solar panels or solar shingles selected for certified wind, impact, hail, fire, and weather performance with storage-ready electrical architecture.
Accessible service zones, modular equipment, digital as-built records, replaceable utility components, and lower-maintenance exterior materials.
Automated housing becomes most powerful when construction, utilities, roads, water, energy, schools, and civic services are planned together rather than rebuilt as disconnected projects.
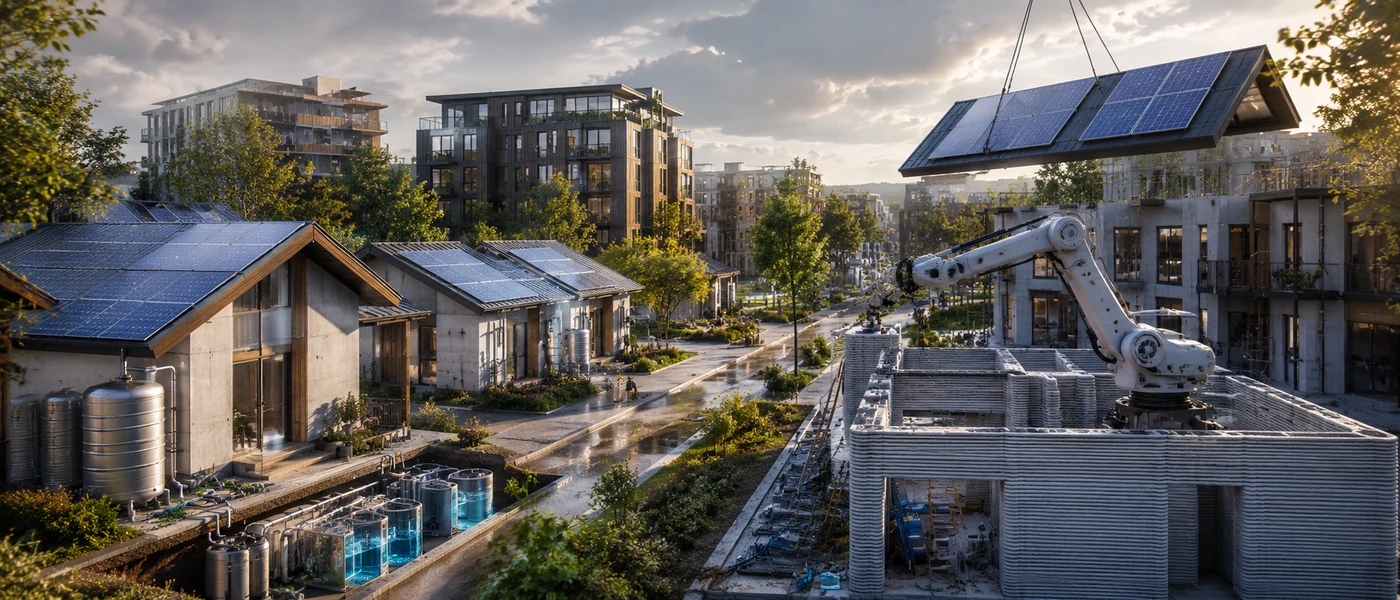
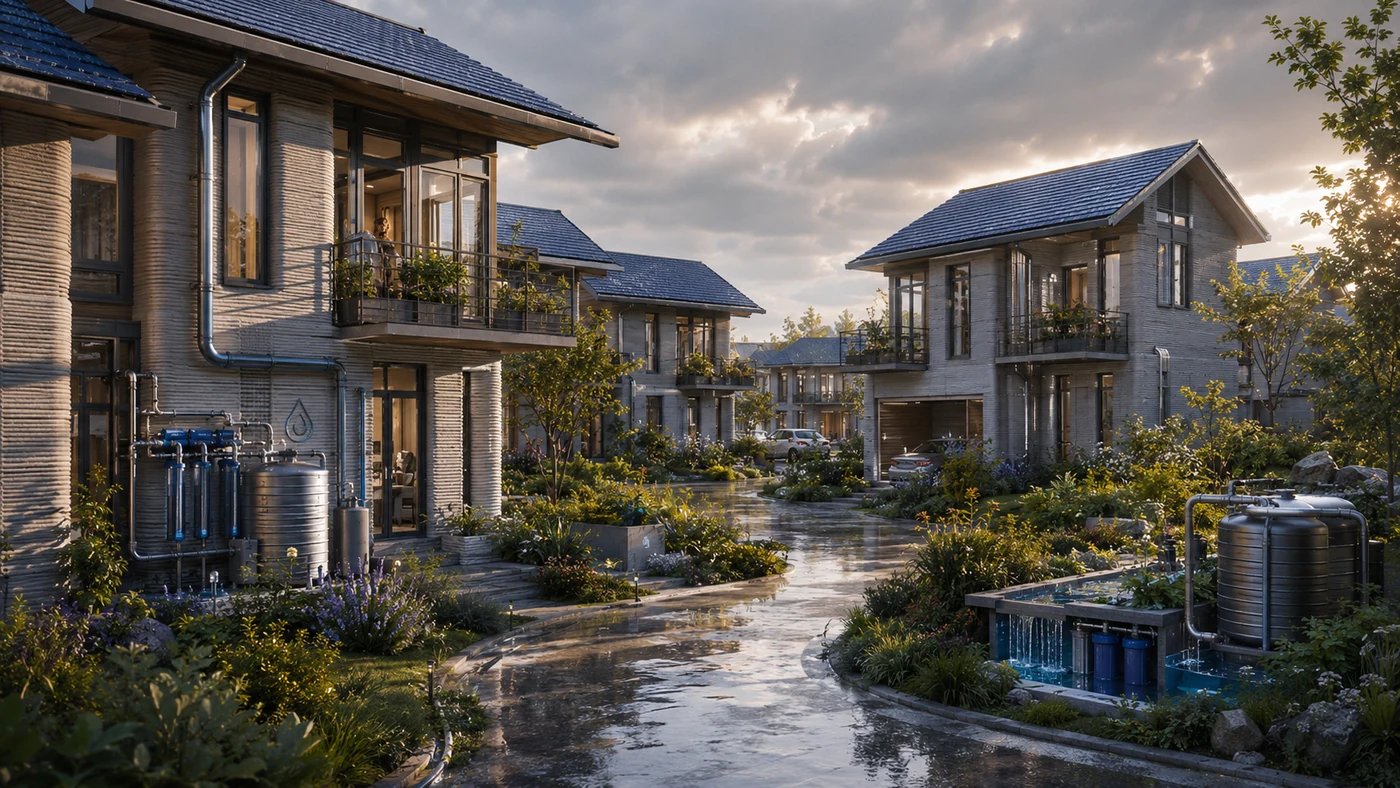
After a major disaster, mobilize prequalified demolition, site, utility, automated-construction, modular-fabrication, inspection, and logistics teams in parallel. Replace severe-loss housing with higher resilience rather than recreating the same vulnerability.
Carpenters, framers, concrete workers, roofers, finishers, inspectors, and site supervisors receive no-cost or paid training for advanced construction roles.
Training pathways include printer operation, CAD-to-field workflows, equipment maintenance, modular assembly, MEP integration, materials, inspection, and site robotics.
Automation should improve safety and productivity while creating technically stronger jobs, not merely shift gains away from the workforce.